ABOUT RIVERMEADOWS + WESTBROOK
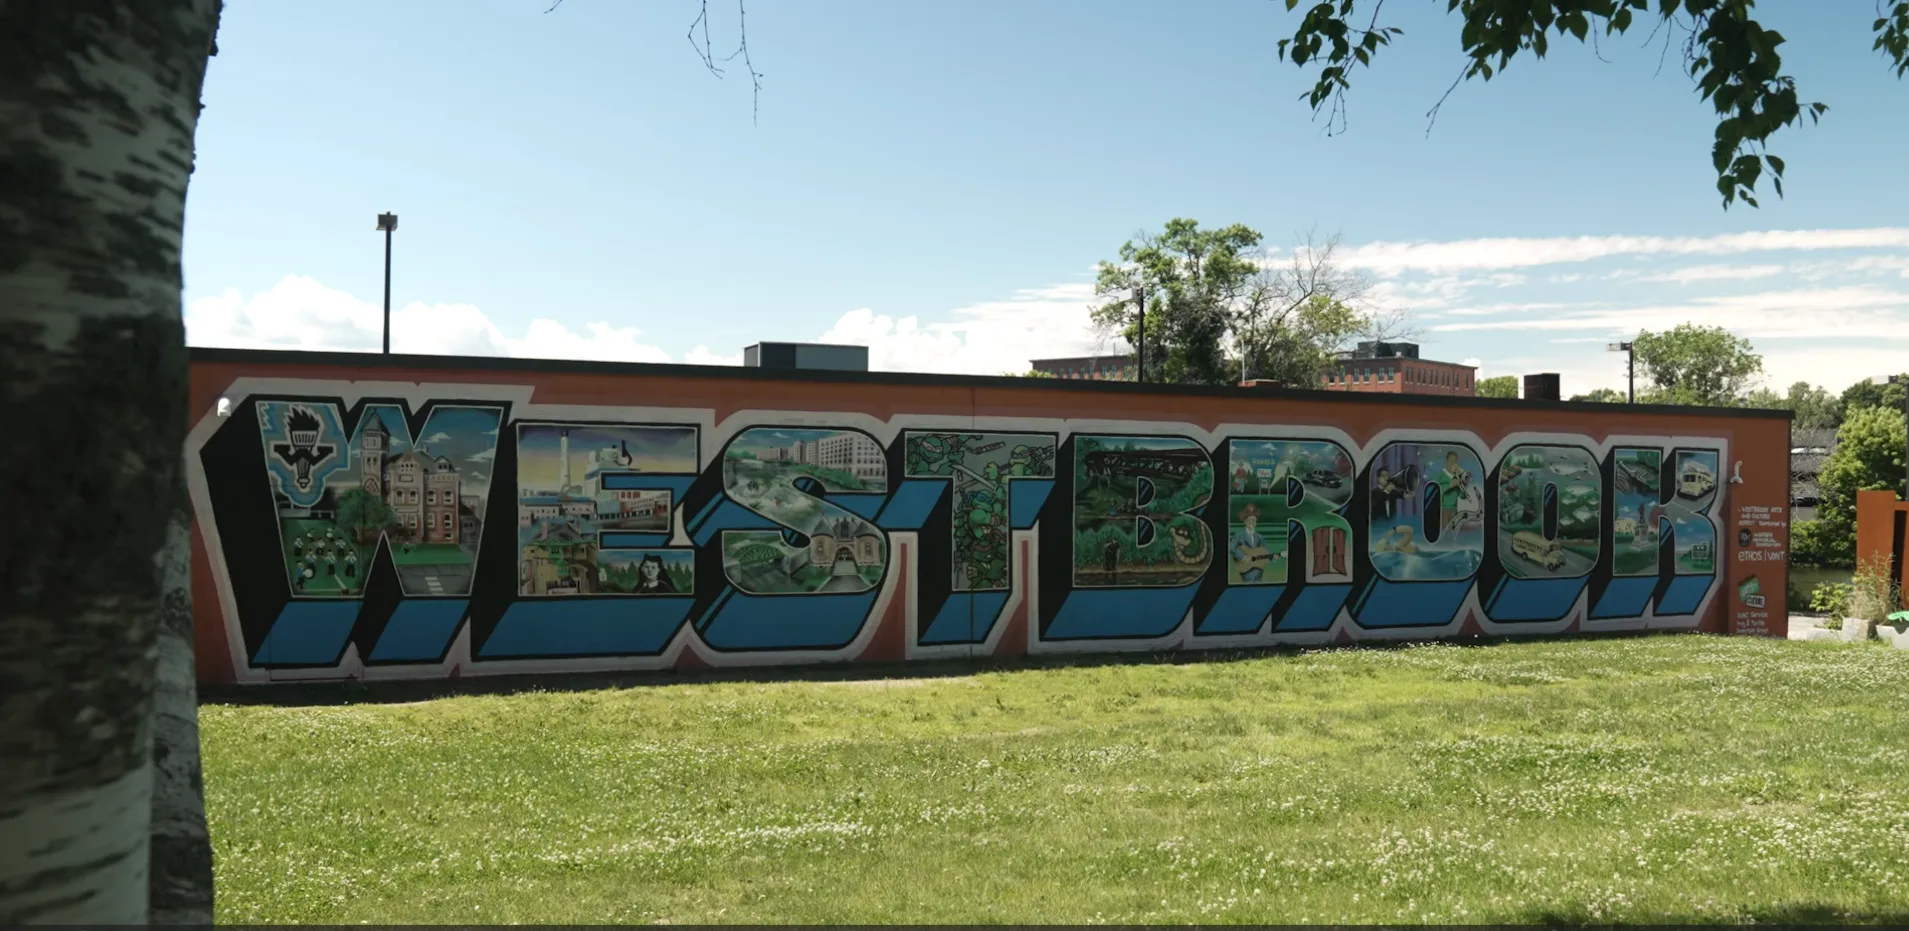
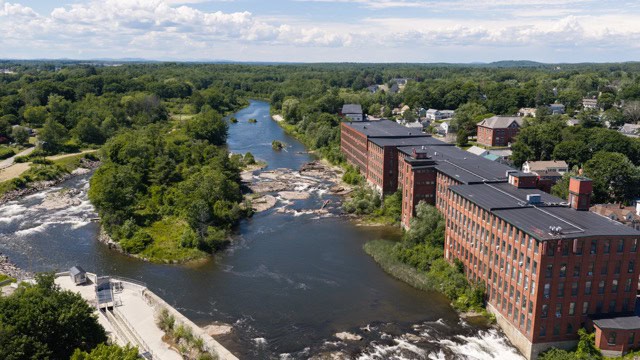
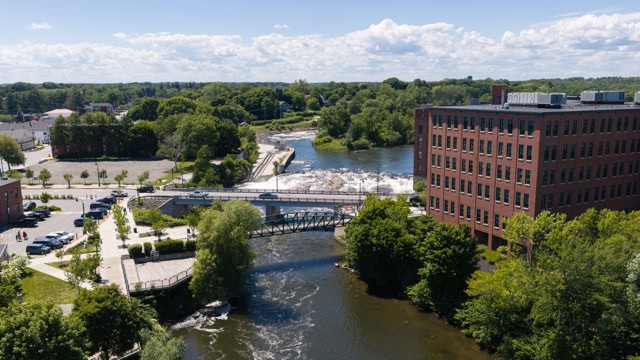
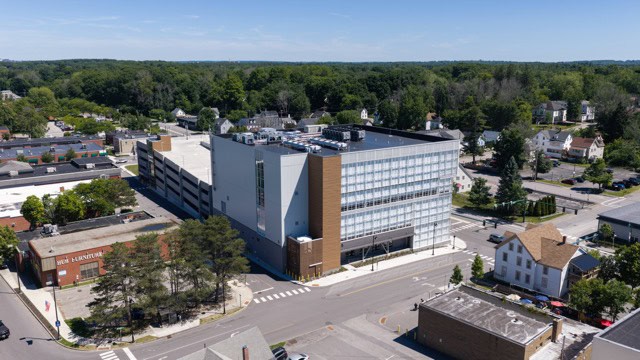
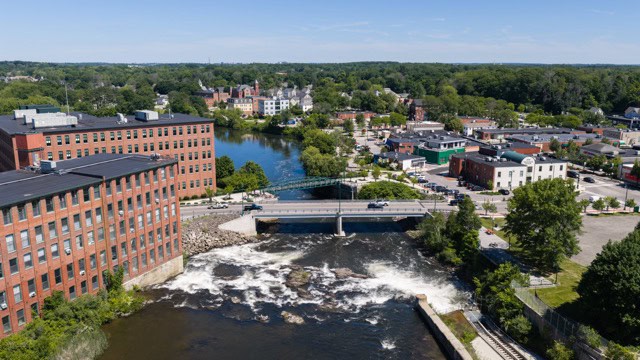
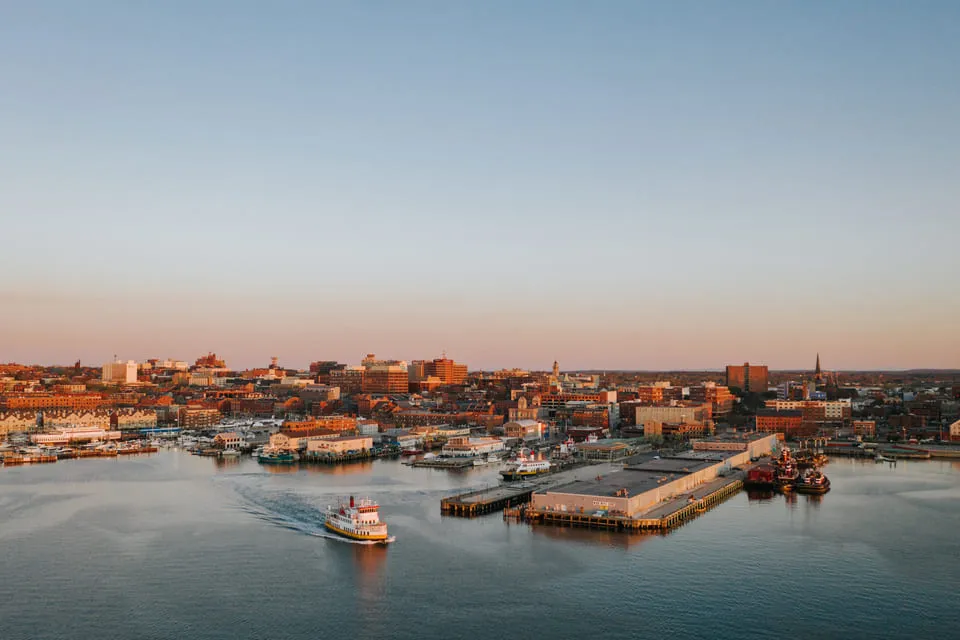
Discover Rivermeadows, a thoughtfully designed neighborhood in the historic city of Westbrook. Conveniently situated between Portland, Gorham, and Windham, Westbrook combines small-city charm with modern growth. Once a bustling mill town, its downtown now thrives as an artisan hub with walkable access to coffee shops, breweries, bookshops, and riverside parks.
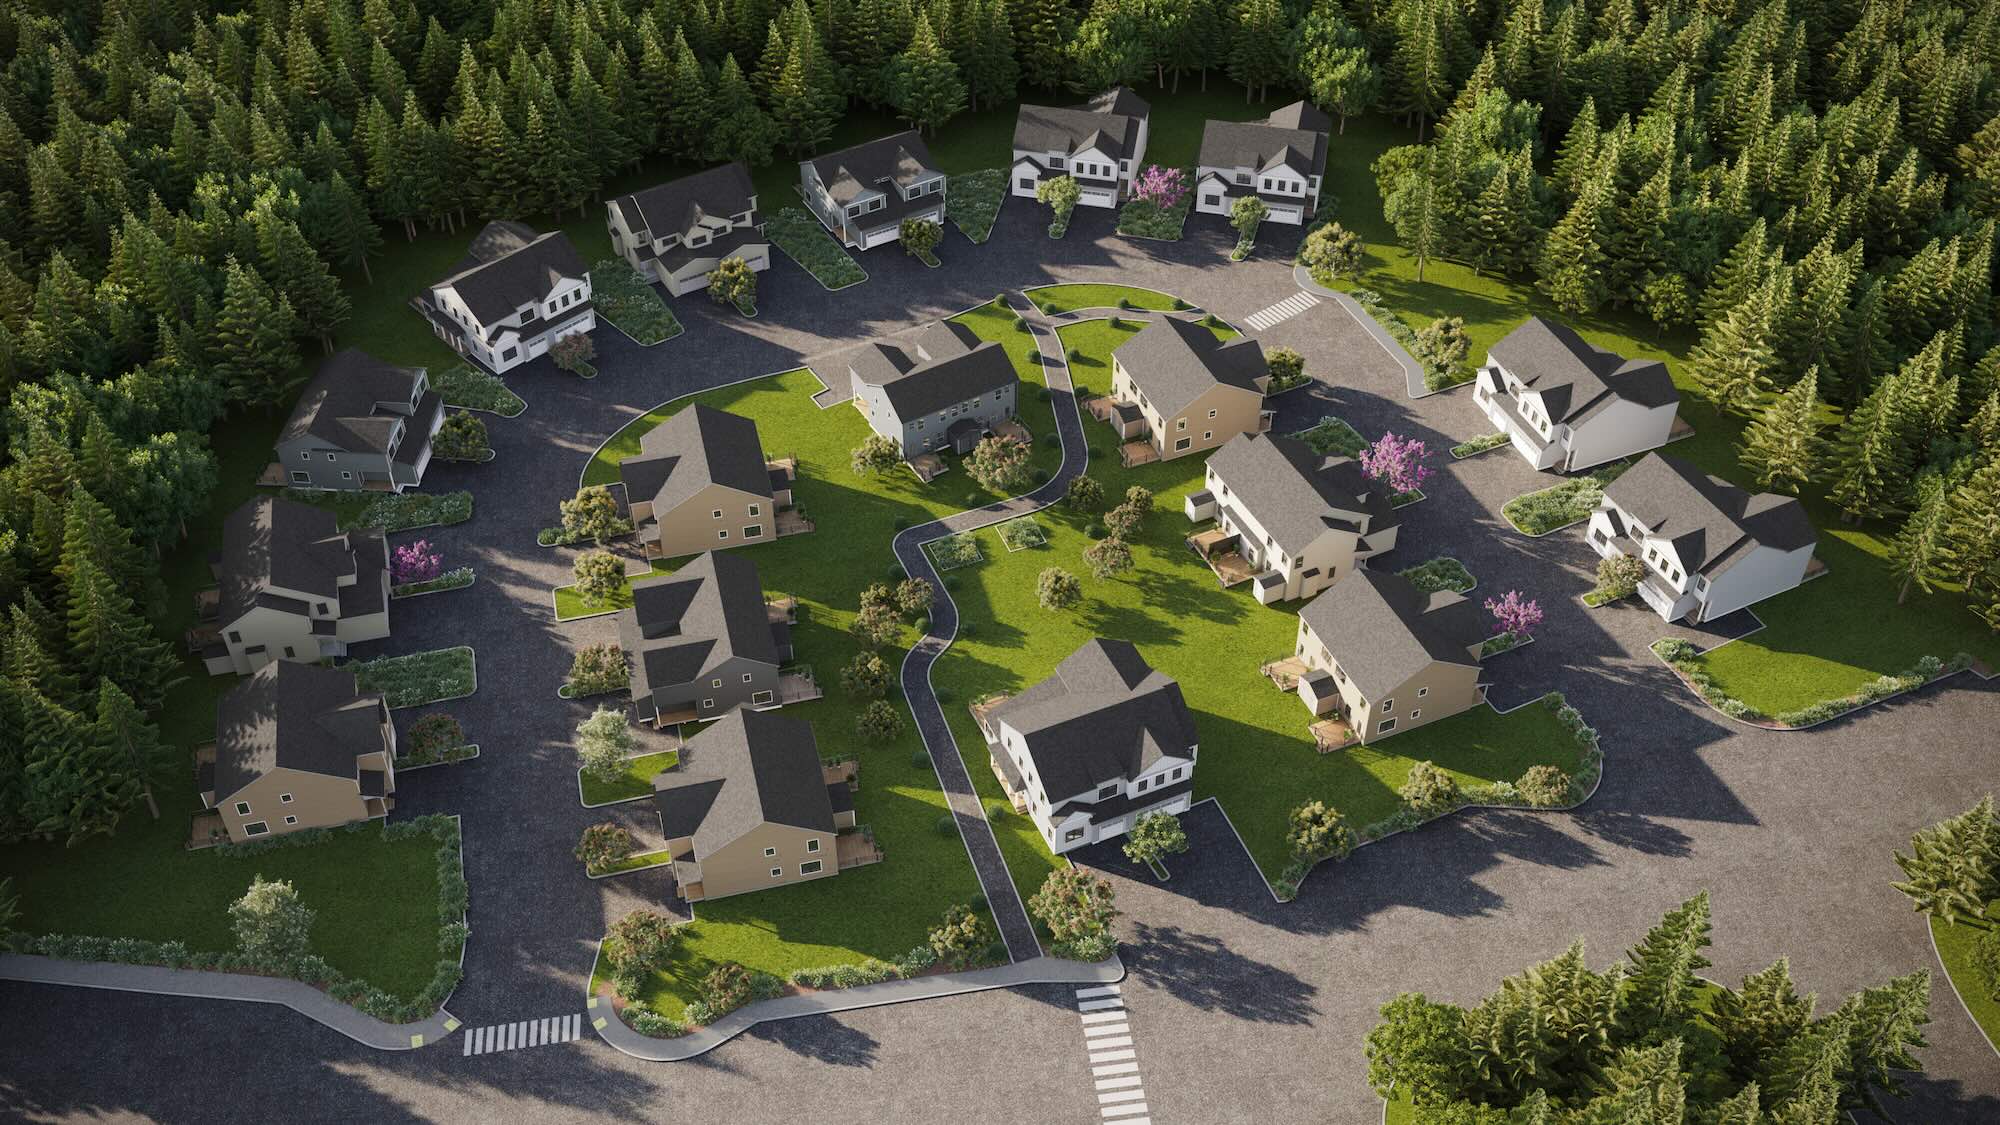
Hogan Circle within Rivermeadows is a neighborhood of 36 townhouses, featuring open concept layouts, three bedrooms, two and a half baths, garage options, decks, and full basements. These homes bring comfort and functionality together. Surrounded by natural beauty, residents enjoy access to trails, including the developing Sebago to the Sea Trail, a public boat launch with kayak rentals, and the vibrancy of Westbrook’s growing downtown, all just minutes from Portland.
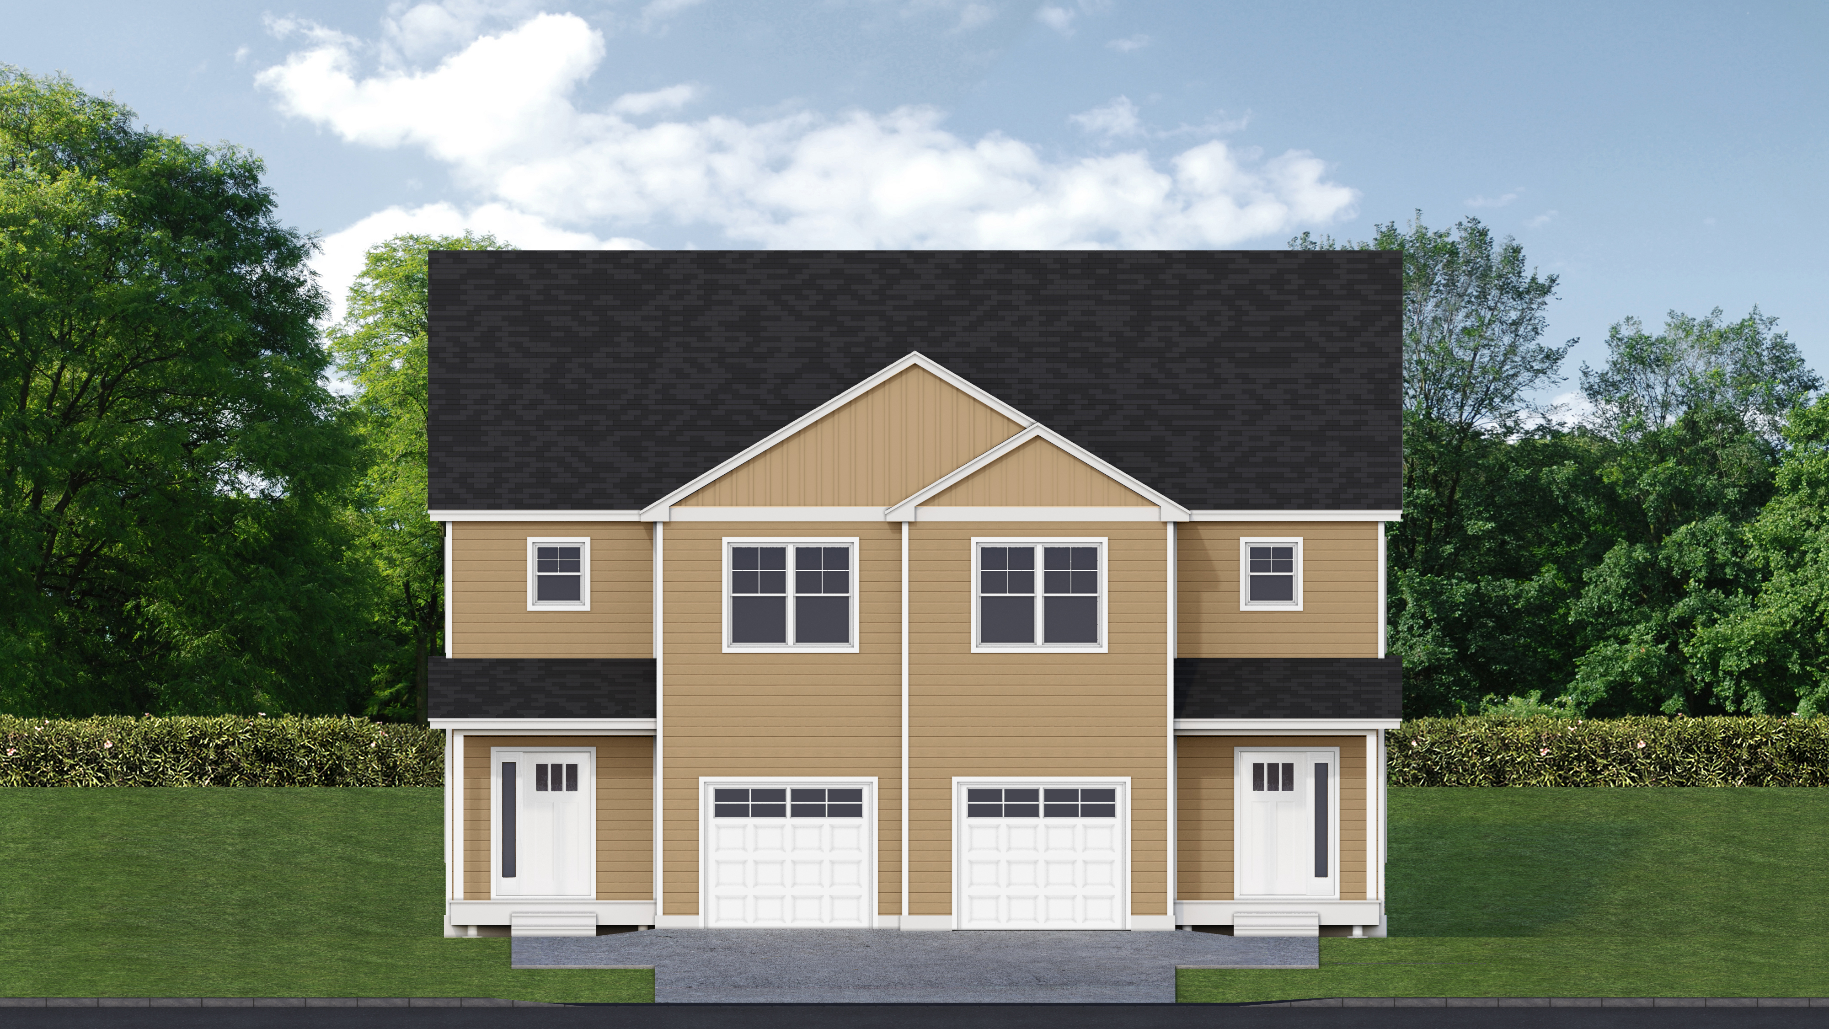
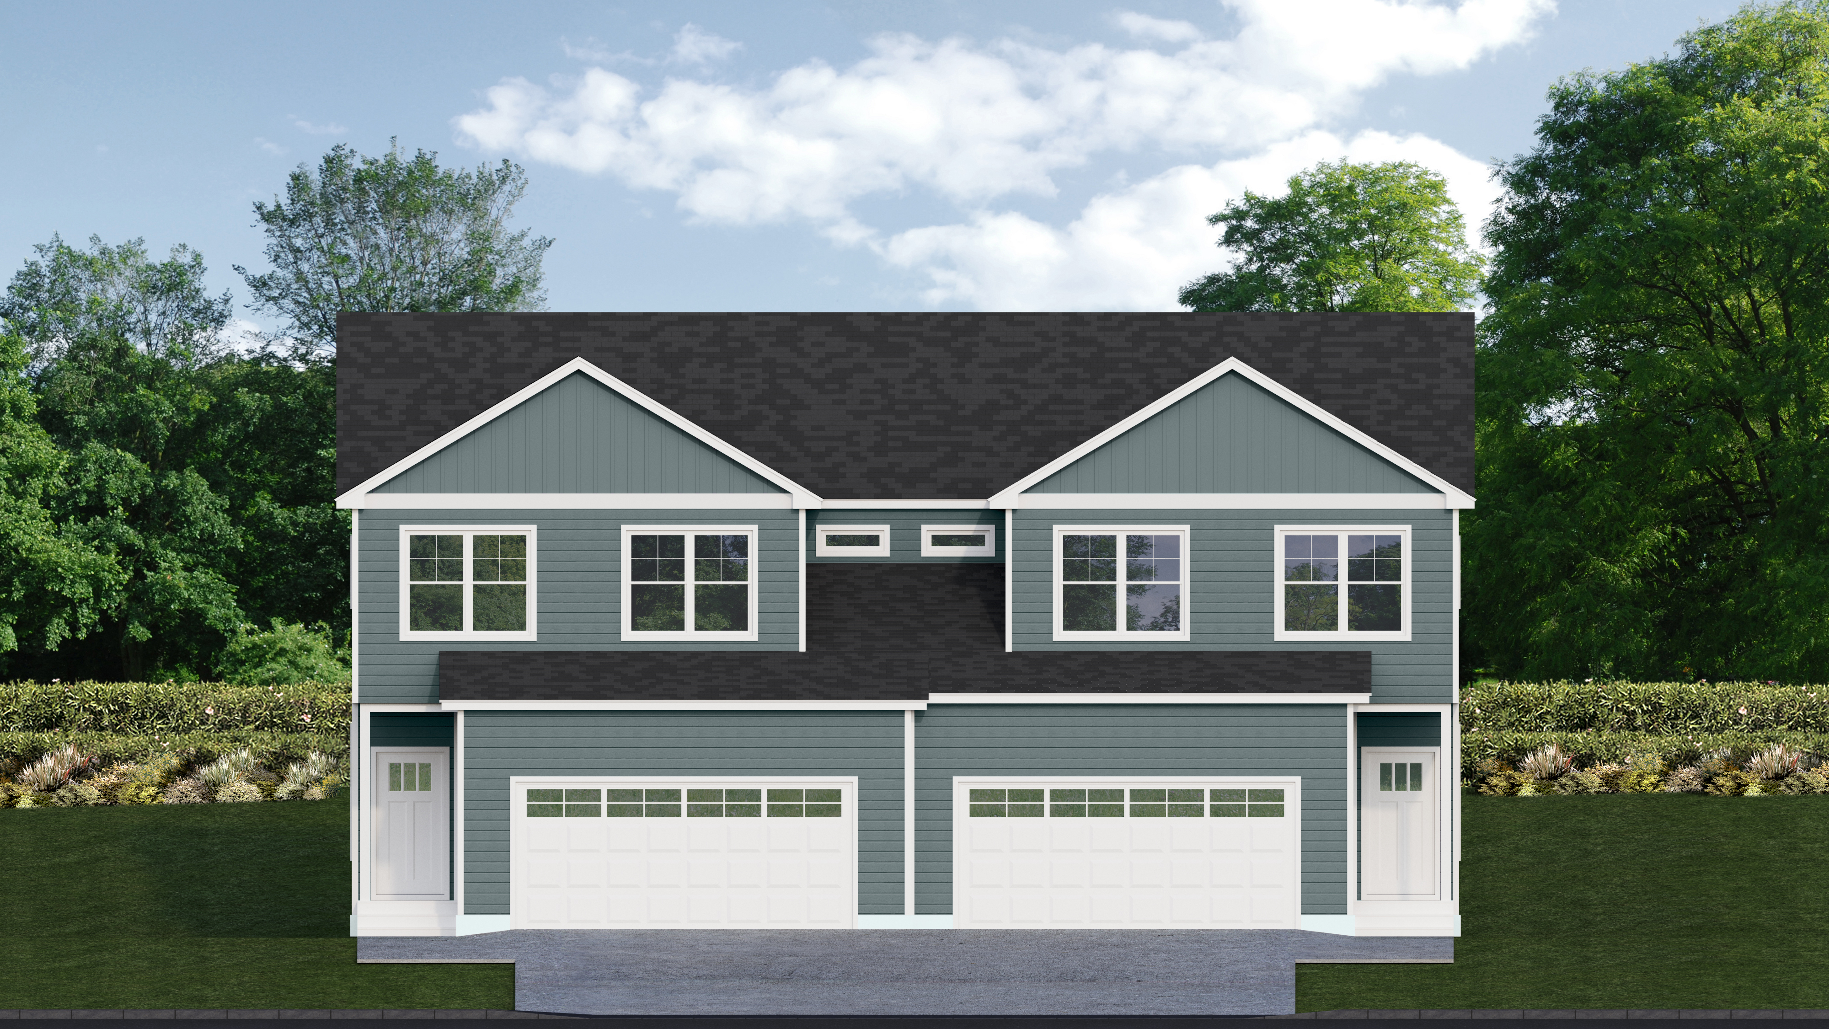
Style A
Style A features 3 Bedrooms, 2.5 Baths, a 2-car garage, covered
front entry with coat closet, optional gas fireplace, first
floor laundry room, and a full unfinished basement and back
deck, all within approximately 1535 square feet
Highlights
- 3 bedrooms
- 2.5 baths
- Two-car garage
- First Floor
Laundry
- Back Deck
- 1535 Square
Feet
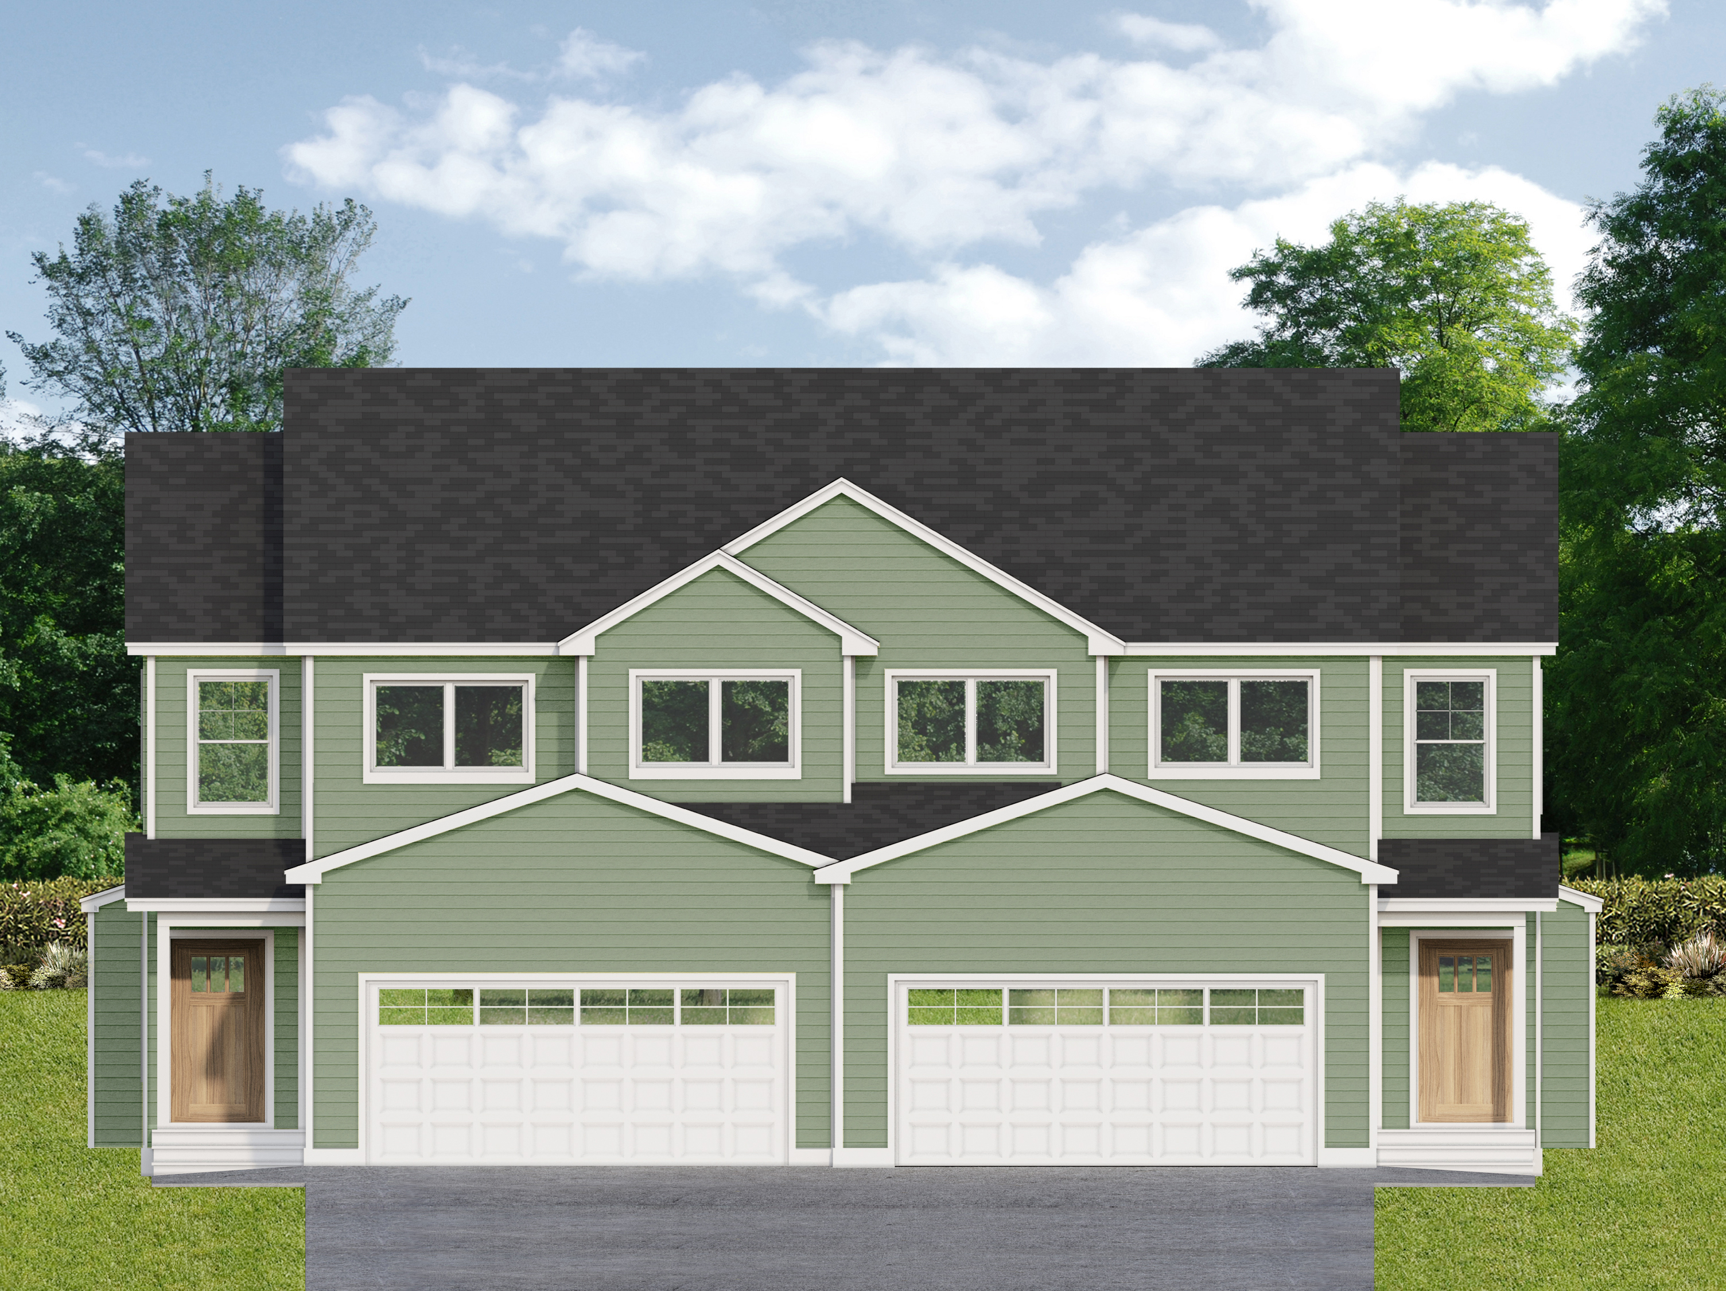
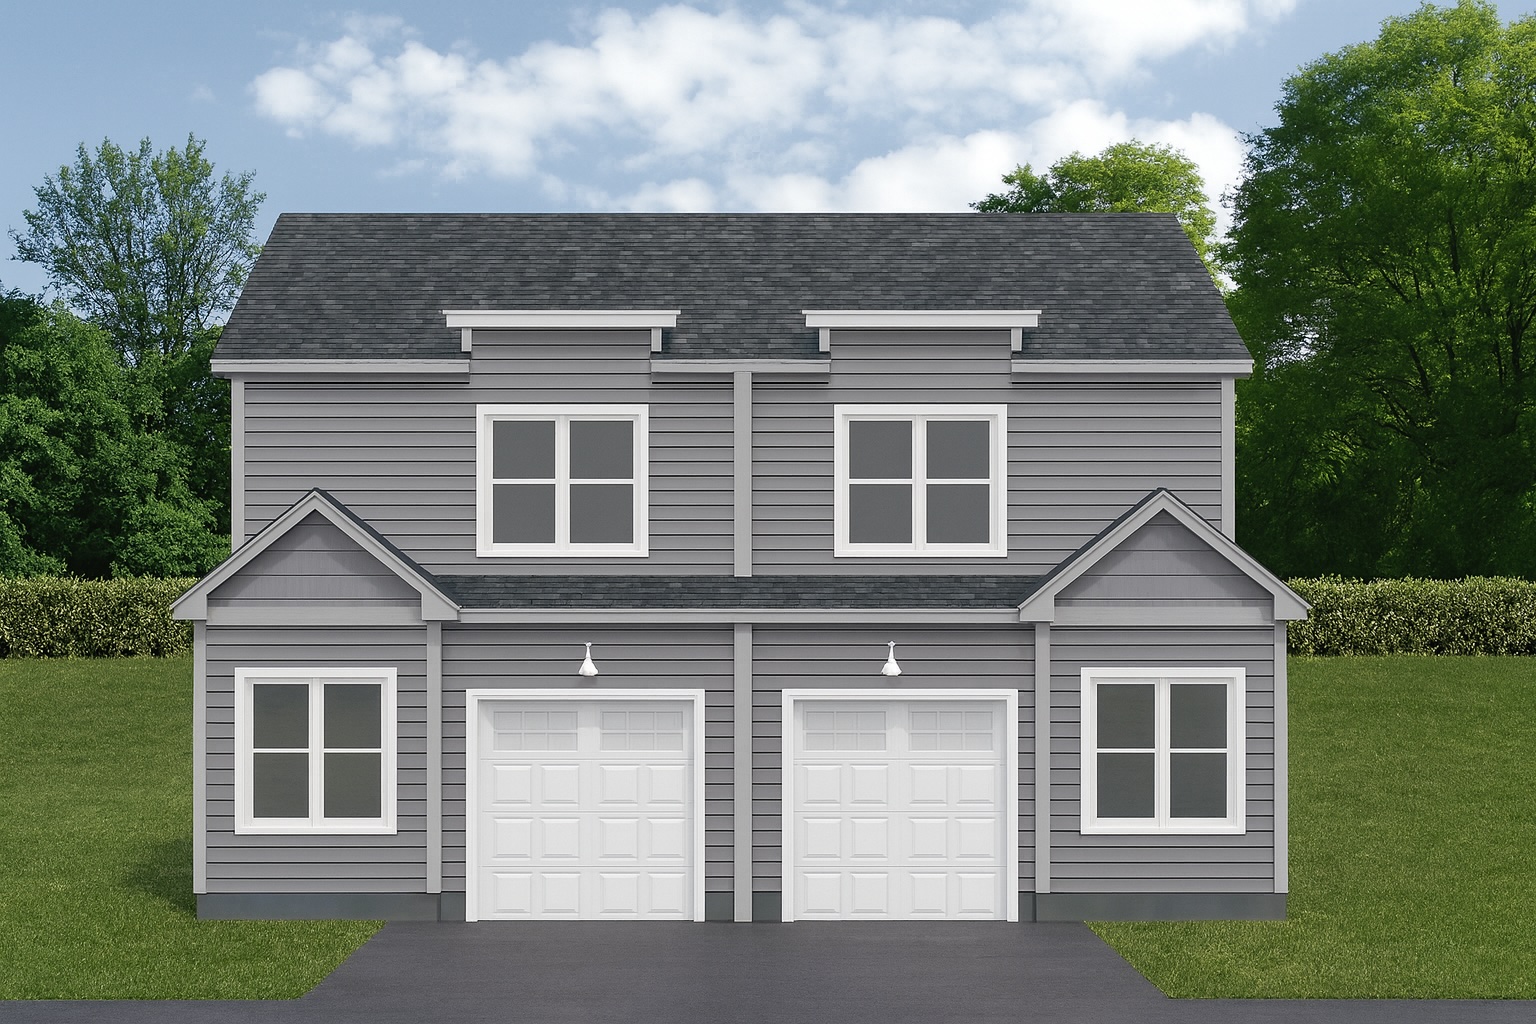
Style B
Style B features 3 Bedrooms, 2.5 Baths, a one-car garage, a
Kitchen with island seating, second-floor laundry room,
second-floor primary with walk-in closet, full unfinished
basement, back deck with composite flooring and railing, within
approximately 1705 square feet
Highlights
- 3 Bedrooms
- 2.5 Baths
- One-Car Garage
- Second Floor
Laundry
- Back Deck
- 1705 Square Feet
Floor PlanStyle C
Style C features 3 Bedrooms, 2.5 Baths, 2 Car Garage, large
mudroom, counter seating in the kitchen, second floor laundry
room, full unfinished basement, back deck with composite
flooring and railings, within approximately 1752 square feet
Highlights
- 3 Bedrooms
- 2.5 Baths
- Large Mudroom
- Second Floor
Laundry
- Two-Car Garage
- 1752 Square
Feet
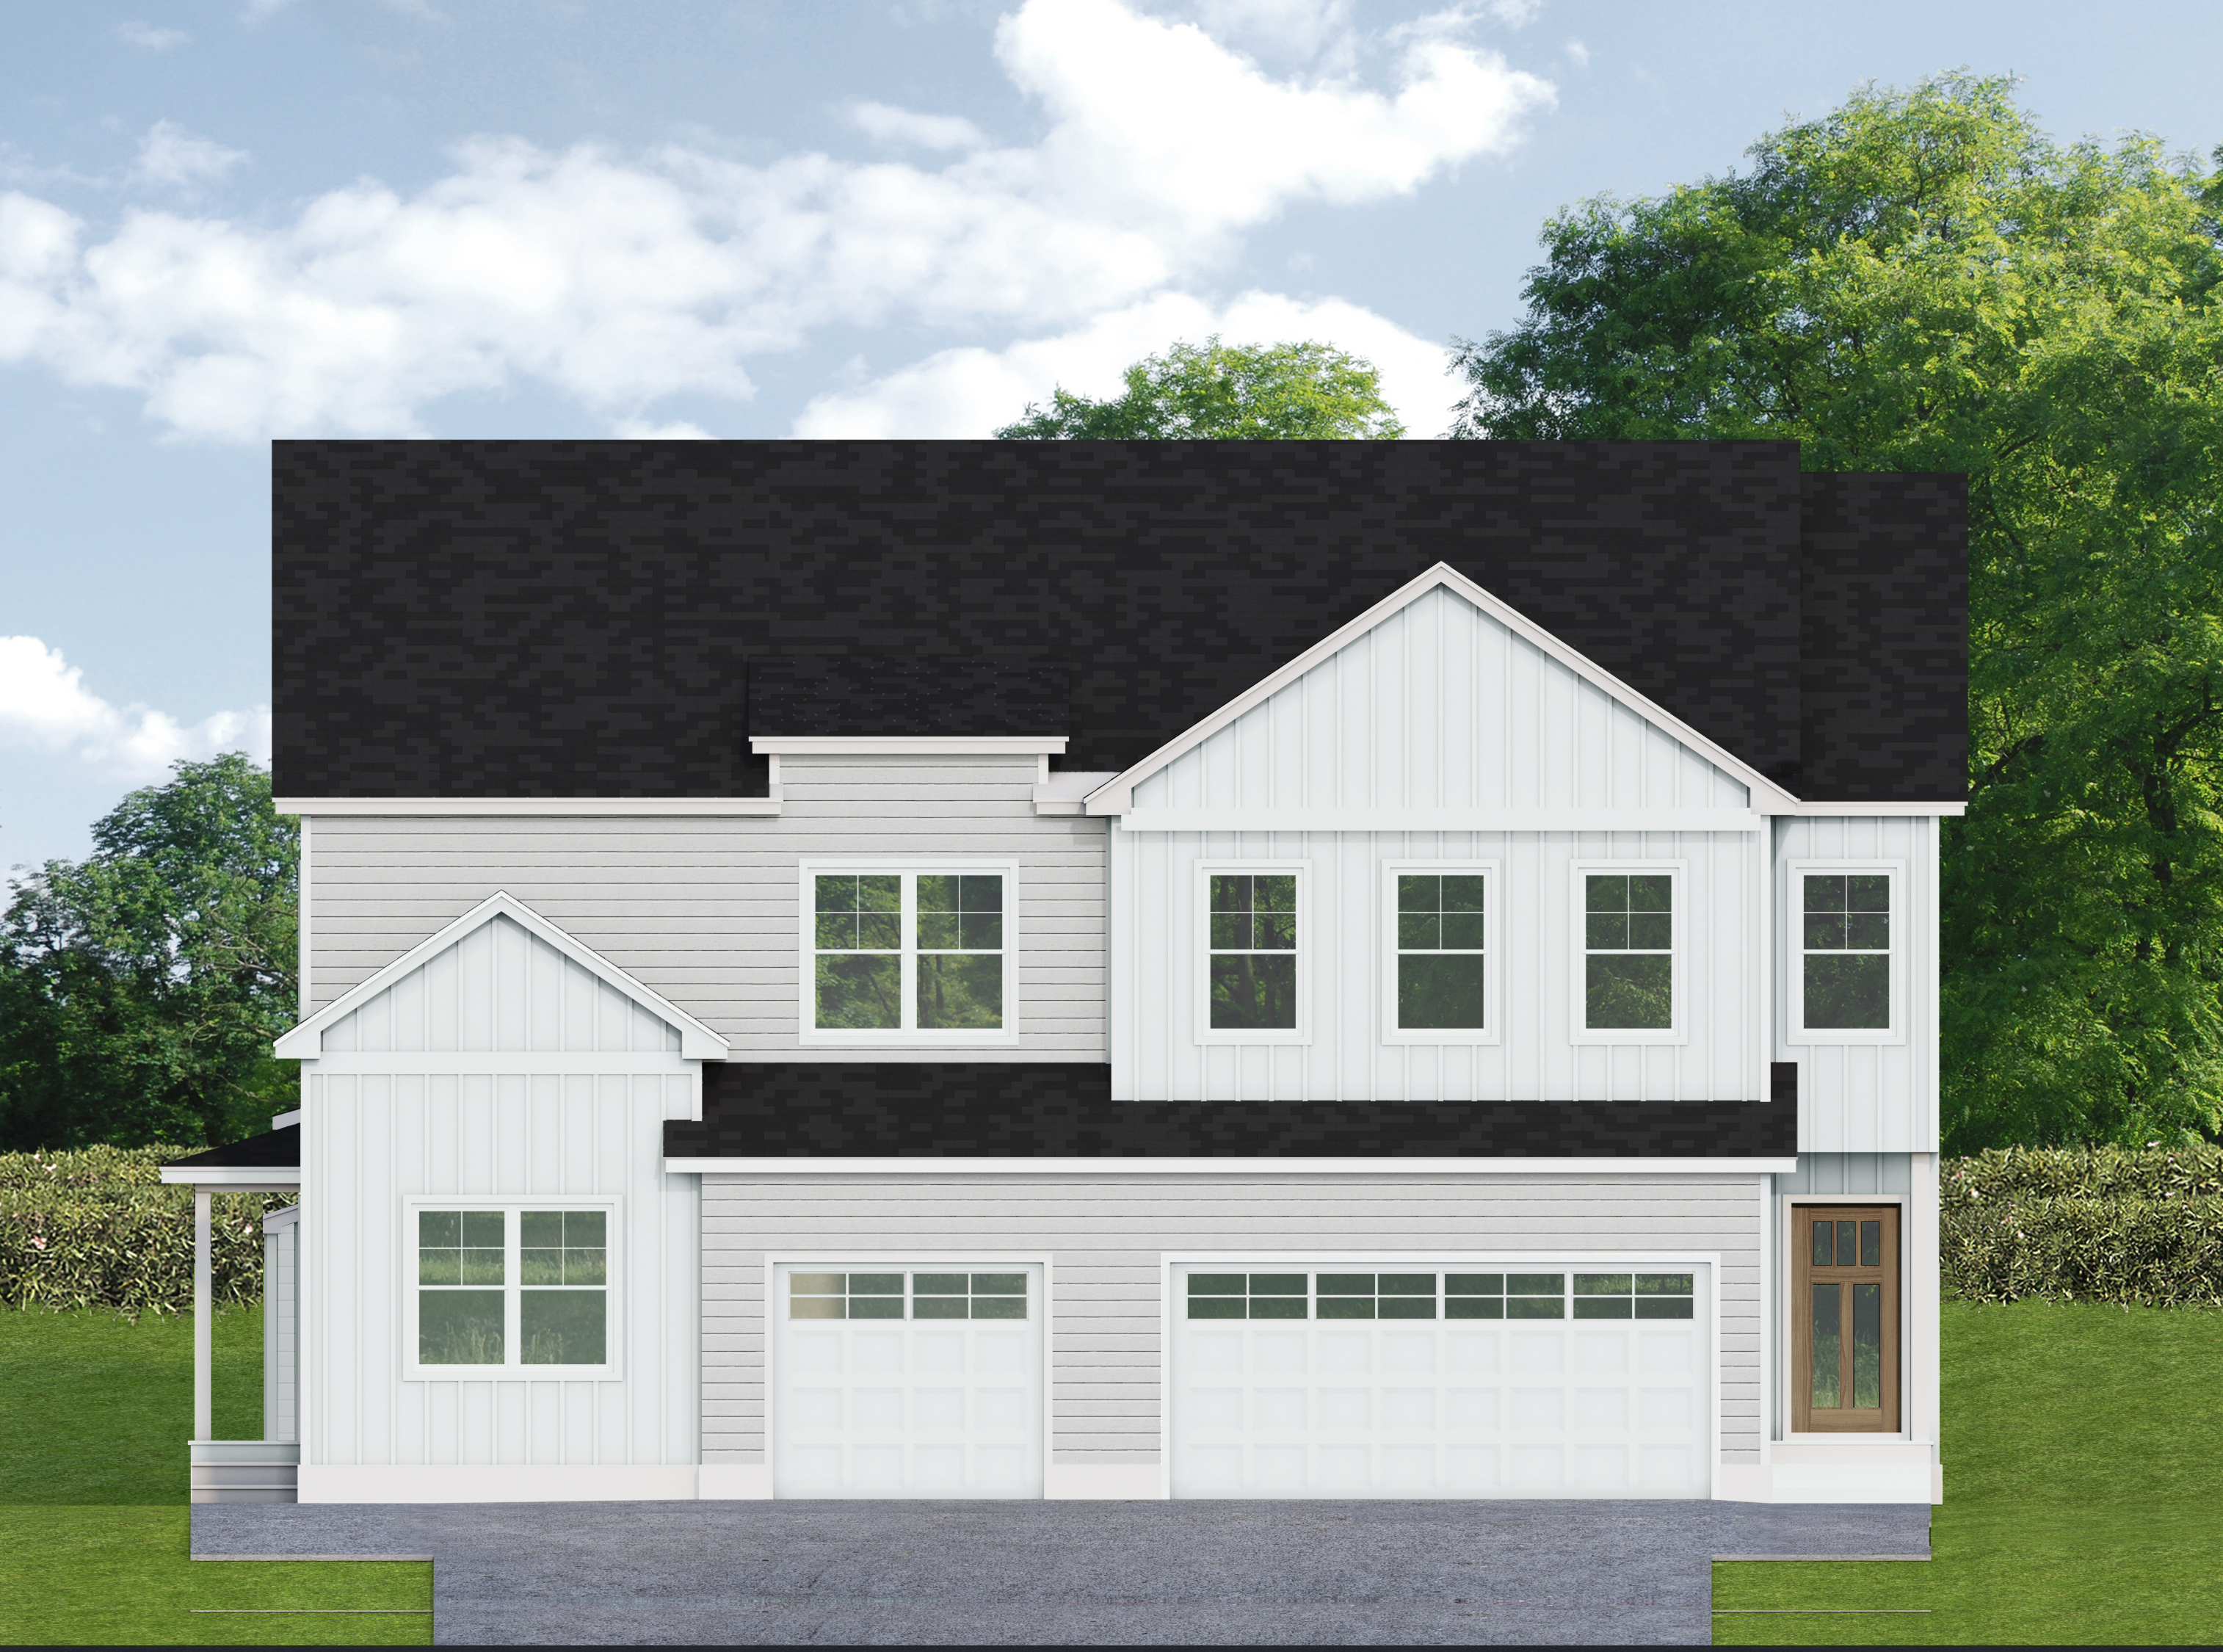
Style D
Style D features a first-floor primary along with 3 other
bedrooms on the second floor, 2.5 baths overall, first
first-floor laundry room, an optional fireplace, a one-car
garage, and a side covered entry way, a full unfinished
basement, and a back deck made of composite materials, within
approximately 2118 square feet.
Highlights
- 4 Bedrooms
- 2.5 Baths
- Optional Gas
Fireplace
- One-Car Garage
- Back Deck
- 2118 Square Feet
ButtonStyle E
Style E features 2 distinct floor plans. The one-car model
features a first-floor primary, along with 3 more bedrooms on
the second floor and 2.5 Baths overall. An optional gas
fireplace and laundry are also found on the first floor.
The two-car garage model has the primary and 3 more
bedrooms on the second floor, 2.5 baths overall, an optional gas
fireplace and laundry room on the second floor, a full
unfinished basement, and composite flooring and railings for the
deck, all within approximately 2126 square feet.
Highlights
- 2 Floor Plan
Options
- Dedicated
Laundry
- 4 Bedrooms
- 2.5 Baths
- Optional Gas
Fireplace
- Back Deck
- 2128 Square Feet
ButtonHogan circle townhomes within rivermeadows
Location
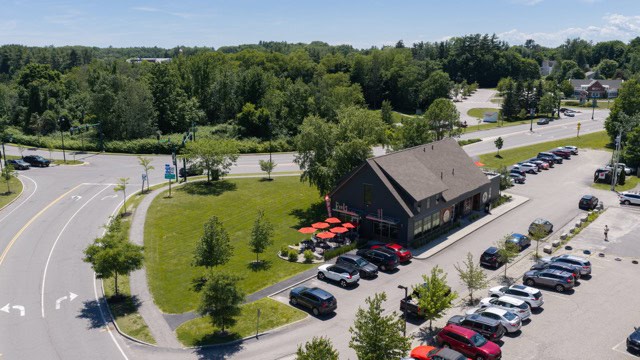
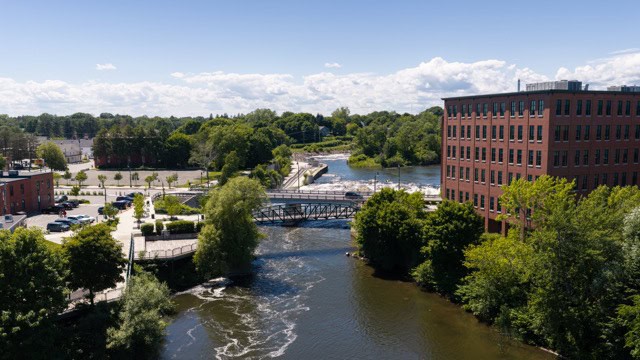
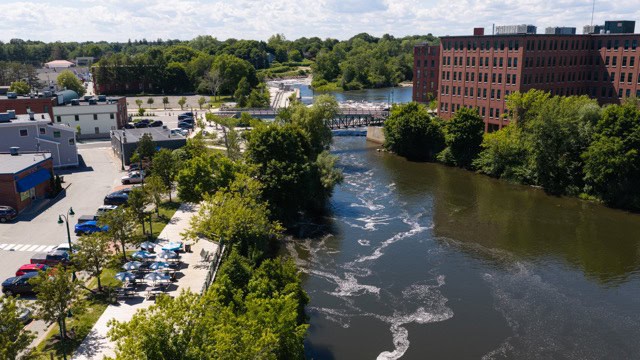
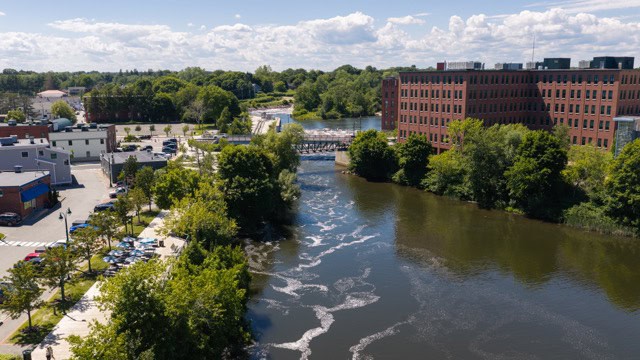
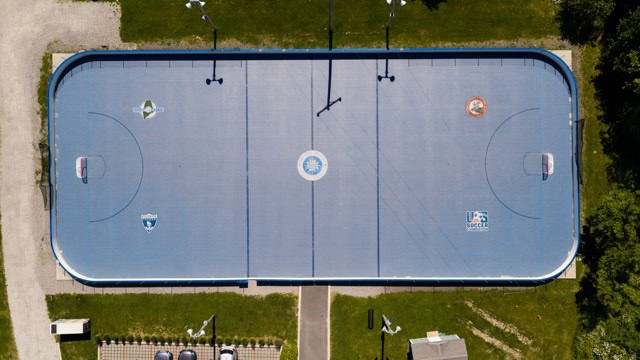
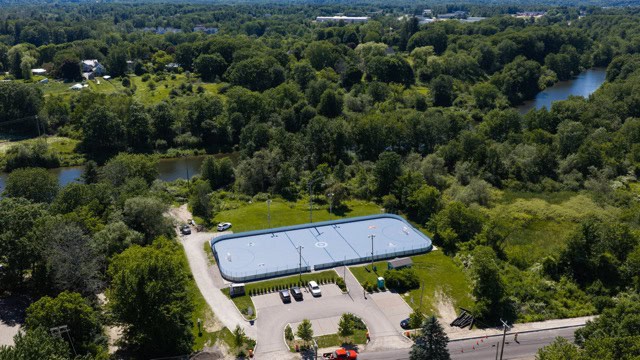
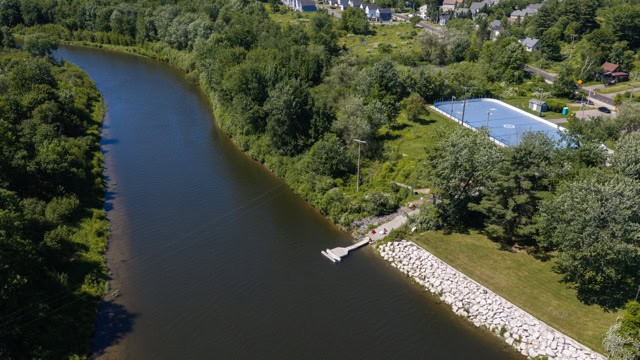
Set along the Presumpscot River, Hogan Circle is within walking distance to the public river access near the town hockey rink. A kayak kiosk is available on a first come first serve basis. Hogan Circle is also within walking distance to all the downtown amenities such as coffee shops, dining, banking, and other small businesses along the riverwalk.
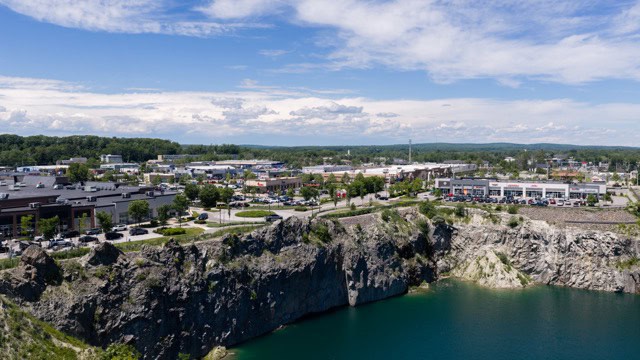
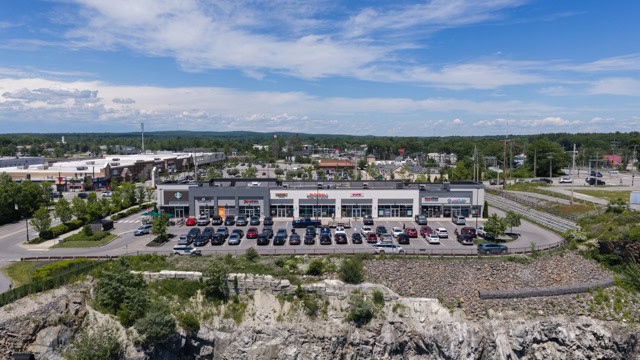
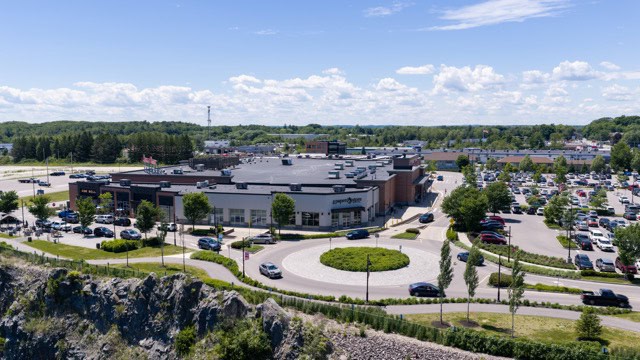
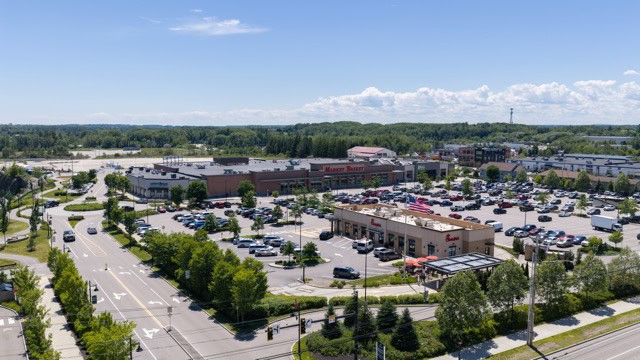
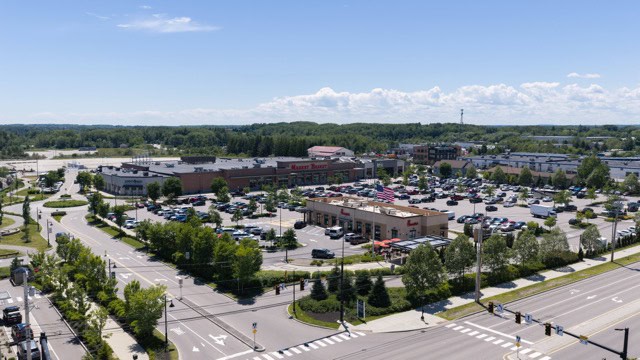
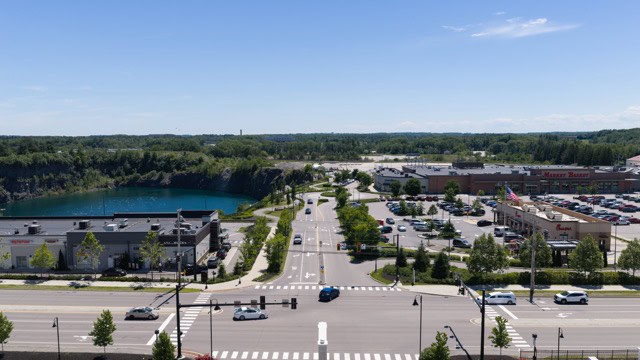
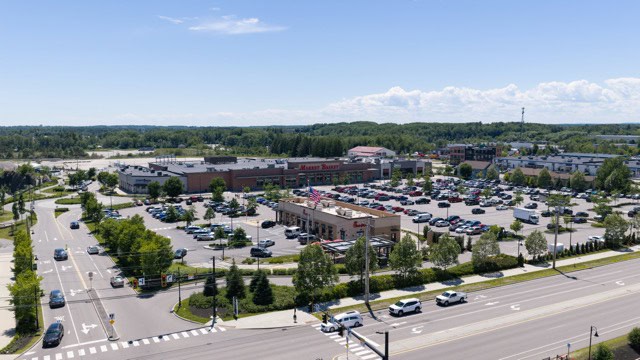
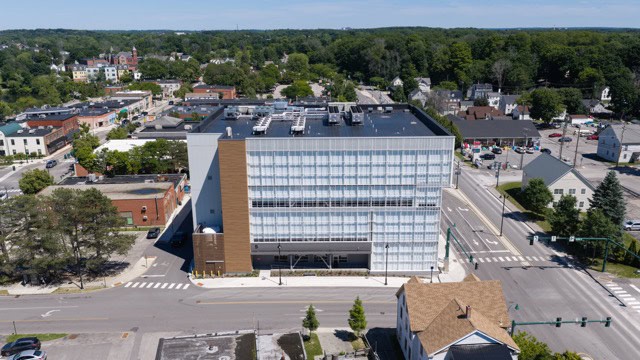
Major developments have fueled Westbrook's transformation, including Rock Row, a mixed-use destination offering dining, shopping, entertainment, office space, and a state-of-the-art healthcare center, as well as Vertical Harvest, one of only two vertical farms in the country, expected to produce three million pounds of fresh produce each year.
Set on the former River Meadow Golf Course along the Presumpscot River, Rivermeadows offers a variety of home options, including townhomes designed with today’s lifestyle in mind.
Outdoor Trails
There are a number of trails along the Presumpscot River, connecting the downtown to many other parts of town. With parks and Boat Launches along the way, there are abundant opportunities to enjoy the outdoors!
Things To Do
Westbrook River Walk & Saccarappa Falls
Smiling Hill Farm
Riverbank Park
Walker Memorial Library
Restaurants + Cafes
George & Leons
Legend's Rest
Roots Cafe
Wakie Wakies
Portland Pie
Mast Landing Brewery











.png)



Footer Social Links